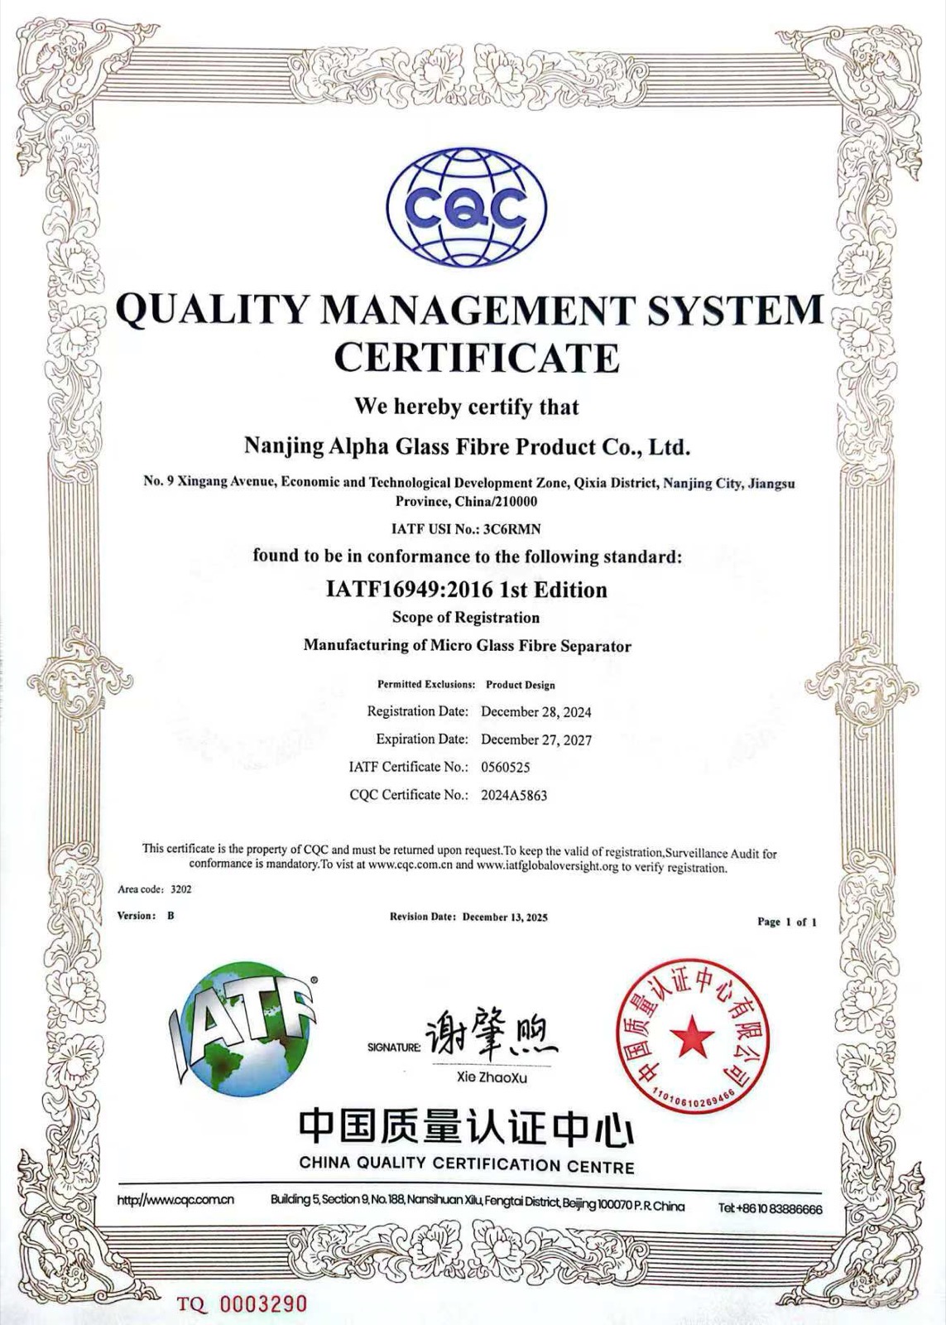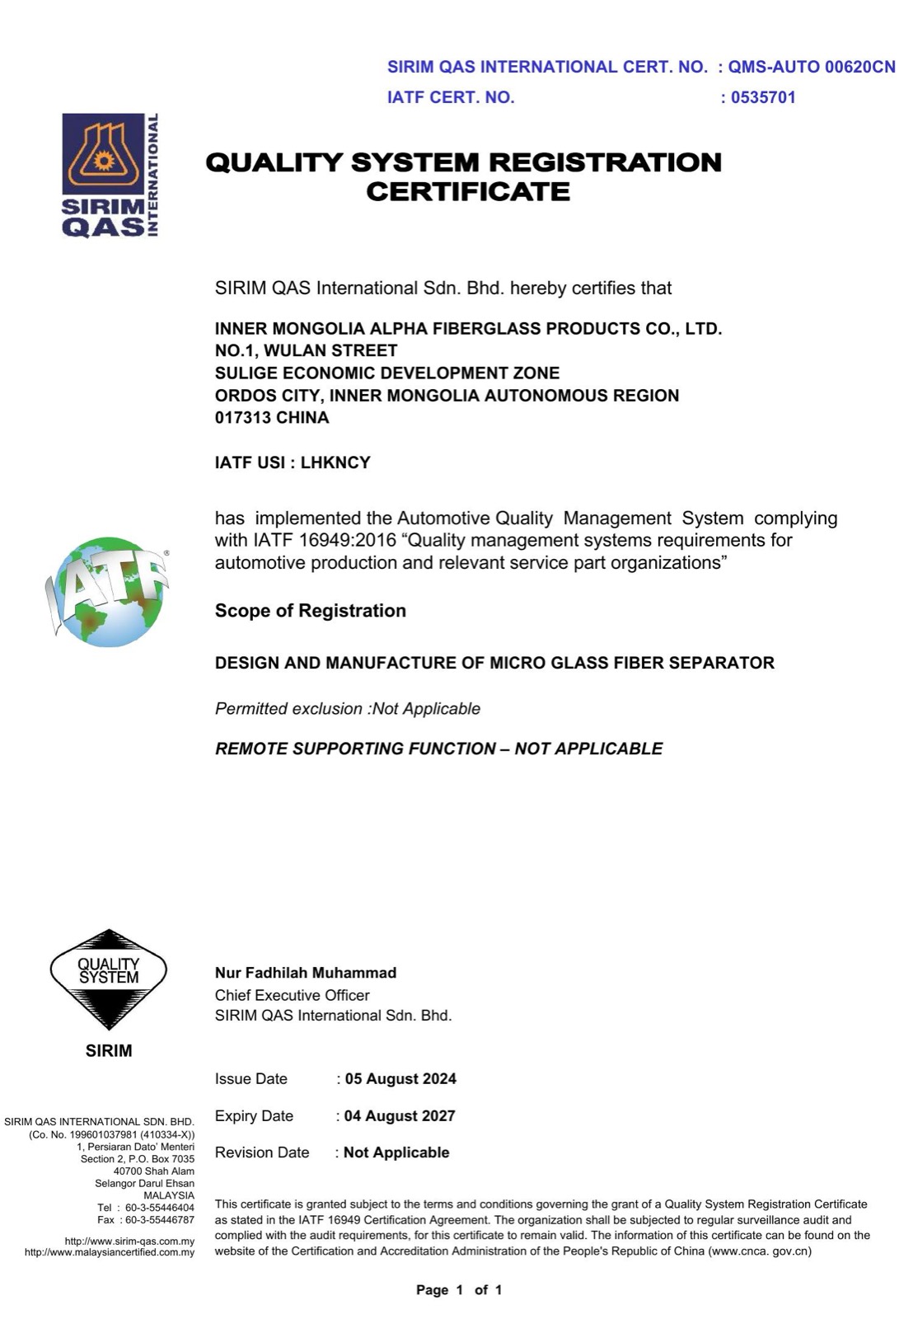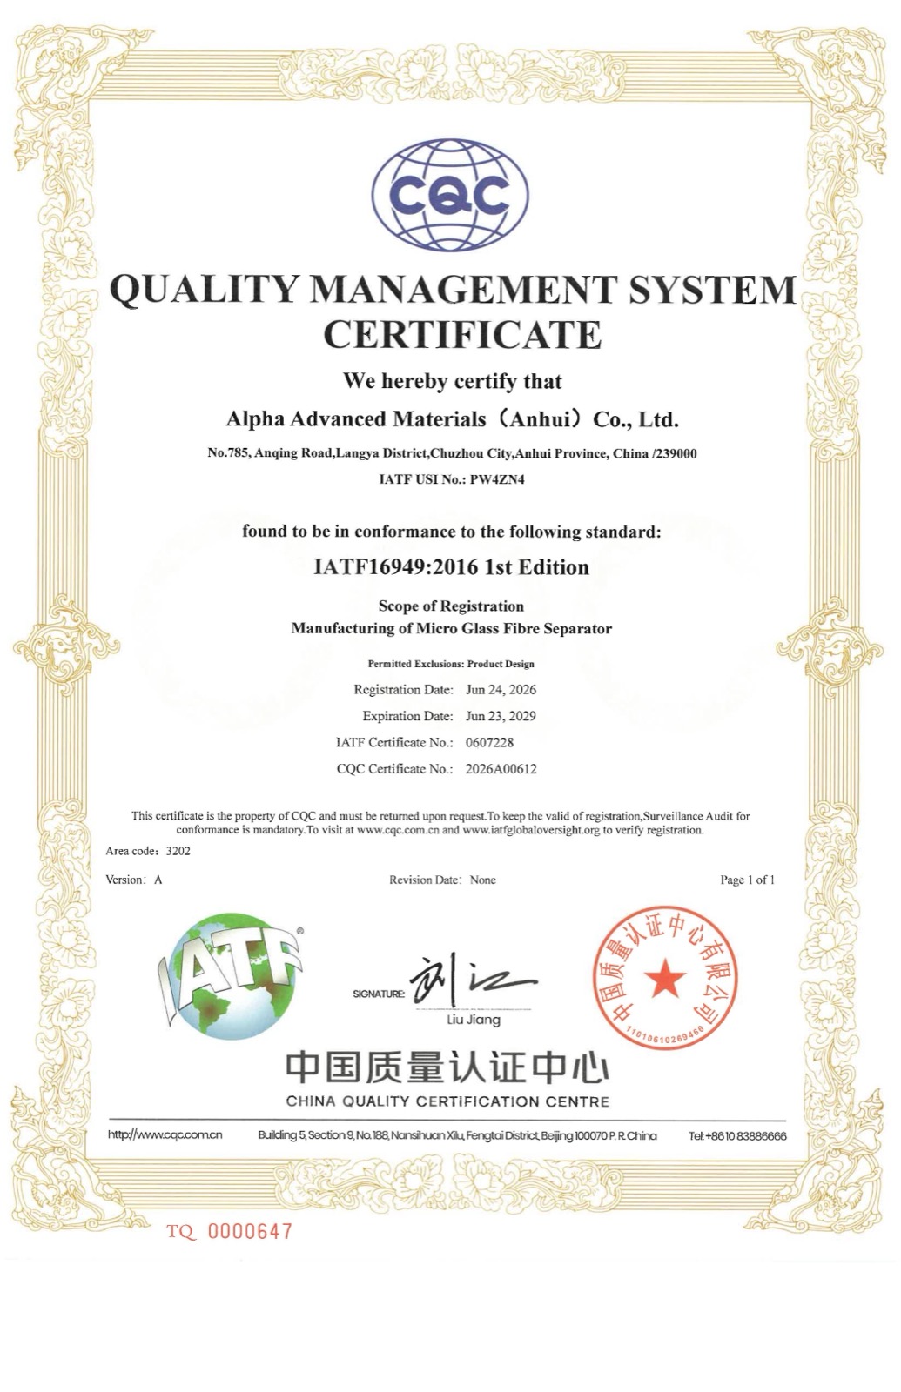
IATF 16949:2016
ISO 9001:2015
Quality · Certifications & Third-Party Verification
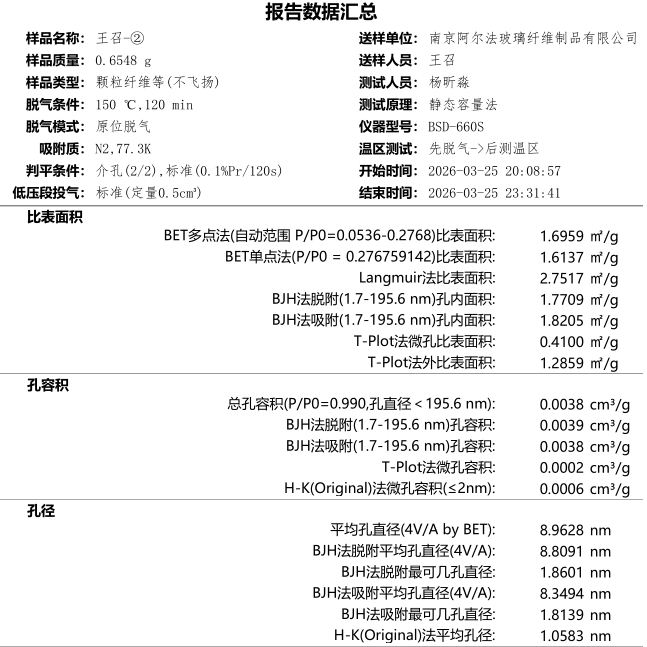
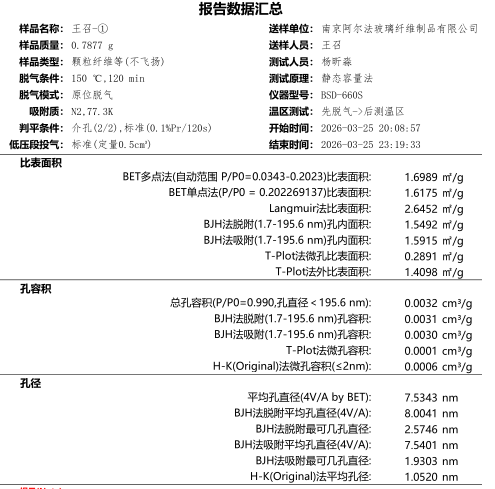
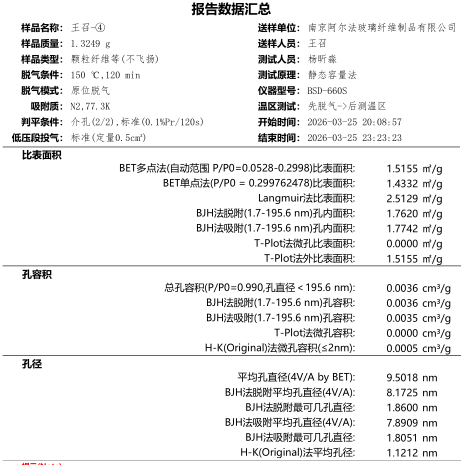
The Nanjing HQ and both production bases are certified to IATF 16949:2016, and ISO 9001 has been maintained since 2002. Extracts from commissioned SEM, ICP and BET reports appear below.
The information below is transcribed from certificates valid as of July 2026. Full-resolution scans are available on request.
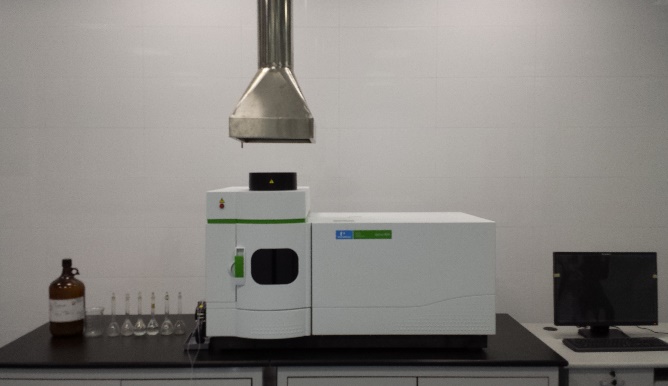
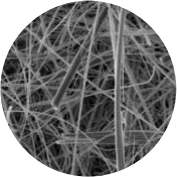
We commission external laboratories to examine fiber morphology, elemental profiles and specific surface area. The extracts below are transcribed from the source reports.
The values are transcribed as printed, but the source report does not state a unit; they must not be interpreted as ppm or used directly as specification limits. The sample is labelled glass fiber 2.02 × 185; Hg, Pt, Se and Te are recorded as zero across all eight samples. The complete 22-element × 8-sample tables are available on request.
Submitter: Nanjing Alpha Glass Fibre Product Co., Ltd. These are measured results for the submitted samples named in the reports; the report samples are not mapped to the current series design targets.
HCW Cleaning System · Developed In-House
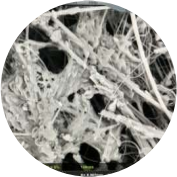
The reference image shows flocculent material between fibers in a separator sample. The HCW Cleaning System, developed in-house and installed in-line, is designed to remove this type of material. The final image is an HCW-treated result from our technical package. These images are not a controlled before-and-after comparison of the same sample.
Every startup, shift change, specification change or process change triggers full-dimension first-article inspection under a three-level check: operator self-check, team-leader re-check, inspector verification — with retained samples.
A 13-category foreign-matter watchlist with defined sources, detection methods and frequencies: per-bale raw material checks, in-line filtration and heavy-slag removal, light-table inspection of every finished roll.
Error-proofing devices are specified at process design for safety-related and high-severity characteristics, with challenge parts to verify each device and defined backup inspection modes if a device fails.
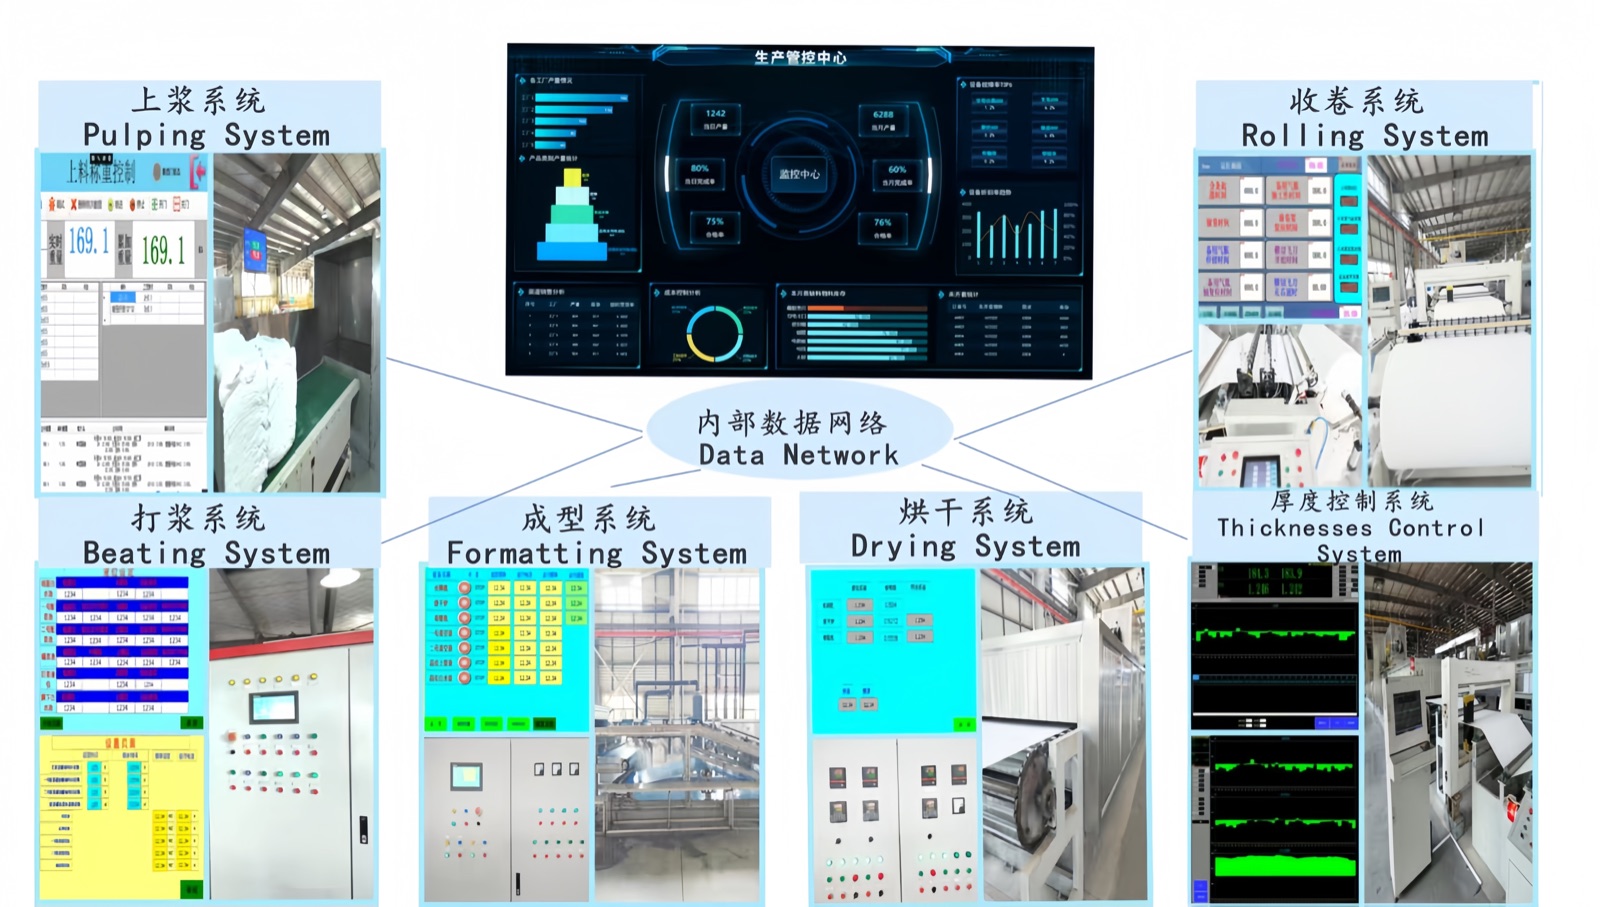
Six production systems — pulping, beating, forming, drying, winding and thickness control — feed a central manufacturing control room monitoring output, pass rate and equipment utilization in real time.
Controlled indicators, lot by lot: thickness under defined pressures, grammage, density, tensile strength, wicking height, porosity and pore size, wet strength, acid absorption under pressure, puncture resistance, compression recovery, moisture, electrical resistance, ICP impurity content, acid weight loss and KMnO₄-reducible matter.
Contact us for certificate scans, complete third-party test reports or audit scheduling.